

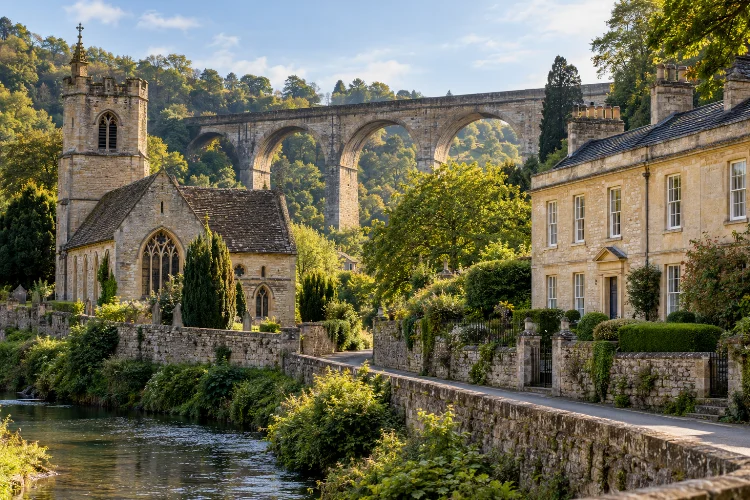
Limpley Stoke may be small, but its buildings tell a surprisingly long story.
Walk through this Wiltshire village and you can encounter architectural clues left by communities separated by hundreds of years, from a church with pre-Conquest origins to Georgian houses and impressive nineteenth-century engineering.
Tracing the architectural heritage of historic Limpley Stoke is therefore less about finding one dominant architectural style and more about understanding layers.
Local limestone cottages sit near substantial country houses, medieval religious fabric survives beside later restorations, and transport infrastructure cuts through a landscape once shaped by mills and rural trades.
The village’s steep position above the River Avon makes those layers particularly easy to appreciate. Historic buildings occupy different levels of the valley, reflecting changes in settlement, industry, wealth, and transportation.
Today, dozens of structures within the civil parish are recognised for their architectural or historic importance, making Limpley Stoke an excellent place to explore how an English village can evolve without completely losing the physical evidence of its past.
St Mary’s Church Connects the Village to Saxon England
The most important starting point is the Church of St Mary on Church Lane.
Historic England dates parts of the Grade II* listed parish church to the tenth century. The building also contains work from the early thirteenth and fifteenth centuries, while further changes and a south aisle were introduced around 1920 by architect Sir Charles Nicholson.
That mixture makes St Mary’s more interesting than a building constructed during one neat period. Its structure reflects centuries of rebuilding, repair, changing religious practice, and architectural fashion.
The church has a nave, chancel, west tower, north porch, and later south aisle. Its medieval elements include the early thirteenth-century north porch, while the western tower represents another stage in the building’s evolution.
Local historical research also notes its pre-Conquest origins and former dedication to St Edith of Wilton.
For anyone studying Limpley Stoke architecture, the church acts almost like a physical timeline. Instead of replacing each earlier phase, later builders often incorporated existing fabric, leaving several periods visible within a single structure.
Local Limestone Gives Limpley Stoke Its Visual Character
One of the first things visitors notice is the warm stone used throughout the village.
Limestone dominates many traditional buildings, linking Limpley Stoke visually with the wider Bath and Avon Valley area. Houses ranging from modest cottages to larger residences use variations of rubble stone, dressed limestone, and ashlar masonry.
This shared material helps very different buildings feel connected. A simple eighteenth-century dwelling may have little in common with a Georgian mansion in scale or social history, yet their stonework creates visual continuity across the village.
Stone walls, slate roofs, sash windows, mullioned openings, and substantial chimneys add to this character.
These details are not merely decorative. They reflect locally available materials, building technologies, household wealth, and changing expectations about comfort and appearance.
The result is a streetscape that feels relatively harmonious even though its buildings may have been constructed generations apart. That consistency is one reason the architecural landscape can initially appear simpler than it really is.
Cottages and Domestic Buildings Reveal Everyday Village Life
Grand buildings tend to attract attention, but smaller houses are equally important to understanding Limpley Stoke’s heritage.
The modern civil parish contains 27 listed buildings and monuments, according to Bradford on Avon Museum’s survey of local heritage.
These include cottages and houses in Middle Stoke, the former Baptist chapel, the Hop Pole, Manor House, Stoke Lodge, Waterhouse, and several other structures.
Lower Hayze provides a useful example of how domestic buildings evolved. Historic England describes the Grade II listed house as containing eighteenth- and early nineteenth-century work. Its features include dressed limestone, sash windows, a Welsh slate roof, and a datestone of 1739.
Buildings like this show how houses were frequently enlarged rather than demolished and started again. Changing window styles, extensions, blocked openings, rooflines, and different masonry treatments can reveal multiple periods of developement.
Looking carefully at these details transforms an ordinary village walk. Instead of simply seeing “old houses,” visitors begin noticing how one generation adapted the work of another.
Georgian Houses Brought Greater Architectural Refinement
By the eighteenth and early nineteenth centuries, some Limpley Stoke buildings reflected increasingly formal Georgian tastes.
Weir House in Lower Stoke is among the strongest examples. The Grade II listed residence dates from the late eighteenth century and is constructed from limestone ashlar beneath a hipped Welsh slate mansard roof.
Its three-storey façade includes canted bays, sash windows, moulded bands, and carefully arranged proportions.
Inside, Historic England records cantilevered stone stairs, decorative plasterwork, panelled doors, and marble and timber fireplace surrounds. These features reveal a very different level of craftsmanship and domestic ambition from that found in simpler workers’ cottages.
Chatleigh House offers another example. Dating from around 1830, it has a limestone ashlar front, hipped slate roof, symmetrical three-window elevation, sash windows, and a central doorway with a fanlight.
Together, these houses illustrate how proximity to prosperous Bath and neigbouring commercial centres influenced architecture in the Avon Valley. Rural Limpley Stoke was not isolated from wider Georgian ideas about symmetry, elegance, and fashionable domestic design.
Industrial Architecture Grew Around Water and Work
Limpley Stoke’s historic buildings cannot be separated from the River Avon.
Water supported milling and later textile production, helping turn part of the settlement into a working industrial landscape.
Although today’s atmosphere feels strongly rural and residential, historical accounts record significant economic activity around mills, brewing, cloth manufacture, quarrying, and related trades.
Industrial architecture often looks different from polite Georgian housing because it was designed around function. Mill buildings required access to water power, storage, machinery, workers, and transportation rather than fashionable symmetry alone.
Even where industrial structures have been altered or converted, their location can still explain the organisation of the older village. Buildings near the river were placed there for practical reasons, while cottages and services developed around areas of employment.
This relationship between architecture and landscape is crucial. The Avon was not simply attractive scenery; for centuries it helped determine where economic activity occurred.
The 1834 Viaduct Added Monumental Engineering to the Landscape
Some of Limpley Stoke’s most striking architecture was created not as housing but as infrastructure.
The Limpley Stoke Viaduct was built as part of improvements to the Bath-to-Southampton turnpike route via Warminster. Historic England records the structure as being built by P. Manners of Bath under D. Aust, using squared limestone rubble and ashlar.
Its eleven tall, round-headed arches stand on square piers. Classical details, including imposts, keystones, a continuous cornice, and a substantial parapet, give what could have been purely functional road engineering a surprisingly architectural presence.
Completed during the road improvements of the 1830s and later reinforced with concrete in 1920, the Grade II listed structure demonstrates the ambitions of nineteenth-century transport engineering.
It also shows how infrastructure became part of the historic landscape itself. The valley’s architecture was no longer defined only by churches, houses, farms, and mills; roads and engineering works had become major visual features.
Victorian Architecture Reflected Tourism and New Ways of Living
Victorian Limpley Stoke introduced another architectural layer as improved transport made the valley increasingly accessible.
One particularly unusual example was the West of England Hydropathic Establishment, which opened in 1863 on the site of, and possibly incorporating part of, an older farmstead.
Designed by William Jervis Stent, it offered water-based therapies inspired by the wider culture of spa treatment associated with nearby Bath.
The establishment later became known as the Limpley Stoke Hotel. Alterations designed by Bristol architect George Lawrence were added in 1915, illustrating how prominent buildings continued to change according to new commercial uses.
This kind of adaptation is central to the village’s architectural story. Buildings were rarely frozen in the form in which they first appeared. Homes expanded, institutions changed function, industrial premises found new uses, and periodic restoraton kept older structures relevant.
That ability to adapt is one reason so much historical character survives.
Listed Buildings Help Preserve a Layered Village
Heritage protection now plays an important role in maintaining Limpley Stoke’s identity.
St Mary’s Church is Grade II*, while numerous homes, monuments, walls, gates, bridges, and other structures are Grade II listed. Stokeford Bridge has the additional status of a scheduled monument.
Listing does not mean a building can never change. Instead, it recognises special architectural or historic interest and means alterations must take that significance into account.
For visitors, these protected structures provide a practical route through the village’s past.
Start around St Mary’s, continue through the older residential areas, examine the differences between cottages and larger Georgian houses, and then consider how the road viaduct and later buildings altered the landscape.
The most rewarding approach is to look for relationships rather than isolated landmarks. Materials, windows, roof forms, boundary walls, building orientation, and position on the hillside often reveal as much as a plaque or guidebook.
Tracing the architectural heritage of historic Limpley Stoke reveals a village built in layers rather than according to a single plan.
Saxon and medieval church fabric sits alongside traditional stone cottages, elegant Georgian houses, former industrial buildings, Victorian institutions, and ambitious nineteenth-century engineering.
What makes the village especially interesting is the way those elements remain connected by landscape and material. Local limestone, the steep Avon Valley, old transport routes, and the River Avon repeatedly influenced where and how people built.
If you explore Limpley Stoke, give yourself time to walk rather than simply pass through. Look beyond individual landmarks and notice how houses, churches, roads, bridges, and the valley fit together.
Once those connections become visible, the village starts to read like an architectural history book written directly into the landscape.
